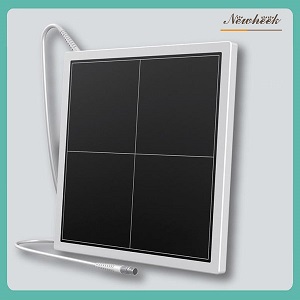
The DR flat-panel detector is the core component of the digital X-ray imaging system, which directly determines the image clarity, grayscale uniformity and defect recognition accuracy. It is widely applied in fields including industrial non-destructive testing, pet medical imaging and human clinical radiography. Long-term equipment operation, ambient temperature fluctuations, frequent movement and transportation, as well as detector aging, will lead to issues such as uneven pixel response, increased dark current noise, image lag, stripe artifacts and uneven brightness, which can easily cause missed detection of workpiece defects and misdiagnosis, severely undermining testing accuracy and compliance with acceptance standards. Therefore, regular and standardized calibration of the DR flat-panel detector is the key to ensuring stable imaging quality, accurate equipment operation and compliance with industry testing standards.

Calibration of the DR flat-panel detector is a critical step to ensure accurate imaging, which can generally be carried out following the methods below:
1. Preparatory Work
Environmental Requirements: Calibration must be performed in a relatively stable environment, with the temperature maintained at an appropriate range (e.g., around 20℃) to avoid large temperature fluctuations that affect calibration accuracy. The humidity should also be moderate to prevent the detector from getting damp or excessively dry.
Equipment Inspection: Ensure the flat-panel detector is properly connected without looseness or damage. Verify that the power supply is stable and the voltage meets the equipment requirements. Meanwhile, clean the surface of the detector to remove impurities such as dust and stains that may affect imaging.
2. Detector Preheating
Power on the DR equipment and let the flat-panel detector preheat for a period of time. This is because the internal components of the detector need to reach a stable working state after startup, and the preheating time usually ranges from 15 to 30 minutes, which shall be implemented according to the requirements of the equipment manual.
3. Automatic Calibration Procedure
Start Calibration: Most DR equipment is equipped with an automatic calibration function. Locate the flat-panel detector calibration option on the equipment operation interface and start the process.
Perform Calibration: Follow the on-screen prompts to operate step by step. Usually, it is required to place the calibration phantom at an appropriate position on the detector. The calibration phantom is a standard object with specific patterns and dimensions, used to detect the response of each area of the detector. The equipment will automatically collect the image data of the calibration phantom and analyze the performance of the detector.
4. Manual Calibration Adjustment
Image Analysis: After the automatic calibration is completed, check the generated calibration image. Analyze whether there are problems such as uneven brightness and abnormal contrast in the image.
Parameter Adjustment: If problems are found, enter the manual calibration mode. Parameters such as the gain and offset of the detector can be adjusted. The gain is used to control the brightness of the image to make the overall brightness uniform and appropriate; the offset can correct the position deviation of the image. Fine-tune these parameters until the calibration image achieves the ideal effect.
5. Calibration Verification
Multiple Acquisitions: After the calibration is completed, collect multiple images of different types, such as uniform background images and images containing objects of different densities.
Evaluation and Judgment: Observe the quality of the collected images, including indicators such as image clarity, contrast and resolution. If the image quality meets the equipment standards and clinical diagnostic requirements, the calibration is successful; otherwise, recalibration is required or other components of the equipment shall be checked for faults.
The calibration process must be carried out in strict accordance with the equipment operation manual. If necessary, you can contact the technical support personnel of the equipment manufacturer for assistance to ensure that the flat-panel detector always maintains good working performance.
Author:Newheek-Detector
Tel:+86 19015366638
Email:newheekcn@163.com
Company:Weifang Newheek Electronic Tech Co., Ltd.